
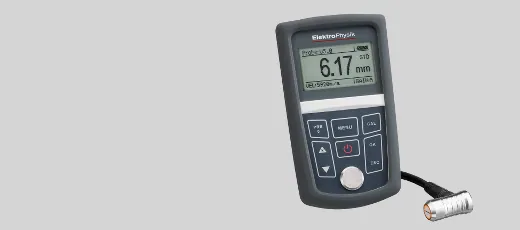
MiniTest 420 / 430 / 440
Ultrasonic wall thickness gauge in 3 versions
- Non-destructive wall thickness measurement in the range from 0.65 mm to 500 mm of
- hard materials such as metal, plastic, glass, ceramics, etc.
- Hollow bodies of all kinds such as tanks, pipes, etc.
- High measuring accuracy and reproducibility
- Echo-echo mode (3…25 mm) for measuring through coatings (MiniTest 440 only)
- High resolution 0.01 mm
- Scan mode with 10 measurements/sec.
- Minimum value memory
- Minimum mode for detecting thin spots caused by corrosion or pitting
- Alarm mode with visual and acoustic signalling of limit violations
- Differential mode for displaying the deviation from the nominal value
- Storage and evaluation of readings by built-in data logger
- Made in Germany
ab €1.101.00 net
Description
Robust and precise ultrasonic thickness gauge using the ultrasonic pulse transit time method.
6 ultrasonic probes with frequencies between 2 and 10 MHz in various designs allow wide applicability and thickness measurements from 0.65 mm to 500 mm. In addition, a high-temperature ultrasonic probe is available, designed for measurements on materials at temperatures of up to 350 °C.
The intelligent ultrasonic probes are automatically detected by the instrument and no recalibration is required after changing the probe. The calibration data of the sensor are stored in the probe (MiniTest 430 and 440 only).
In minimum mode, a workpiece can be scanned continuously for thin spots.
Probes
As standard, the instruments are supplied with a 5 MHz probe. For customer-specific applications, a number of other probes are available for connection to all models. Automatic probe detection allows easy switching between different measuring tasks.
Variants
Das MiniTest 420 is the robust and inexpensive entry-level model without data memory, USB interface and automatic detection of probe calibration. The standard and minimum measuring modes are available.
Das MiniTest 430 has an integrated data memory for 10 groups of up to 500 readings each and a USB interface. In addition to the MiniTest 420, the differential, alarm and scan measuring modes are available.
Das MiniTest 440 is the high-end instrument with integrated data memory for 10 groups of up to 500 readings each, USB interface and 5 measuring modes; only this instrument allows the connection of echo-echo probes for measuring through coatings.
Measuring modes
- Standard
- Standard mode displays the current reading.
- Minimum
- During the measurement, the lowest reading (= thinnest point) is displayed. This mode is suitable for measuring on curved surfaces or for finding the thinnest wall thickness.
- Differential
- Displays the difference between a preset thickness and the currently measured thickness.
- Alarm (limit)
- Generates a visual and acoustic alarm when the limit values are exceeded or undershot.
- Scan
- Especially for fast measurements at high material temperatures.
Technical data probes
| Typ | Ø [mm] | Frequency [MHz] | Measuring range [mm] | Temperature [°C] | Application |
|---|---|---|---|---|---|
| U5.0E | 8 | 5 | 3…25 (E-E) 0.8…300 (I-E) | -20…+50 | In E-E mode: measures through the coating |
| U5.0 | 8 | 5 | 0.8…350 | -20…+50 | Flat surfaces large curvatures |
| U2.0 | 12 | 2 | 2.0…500 | -20…+50 | Rough surfaces (e.g. cast steels) |
| U7.5 | 6 | 7.5 | 0.65…50 | -20…+50 | Thin wall thicknesses small radii |
| U10.0 | 4 | 10 | 0.65…20 | -20…+50 | Small geometries |
| U5.0HT | 13 | 5 | 3.0…200 | -20…+350 | High-temperature probe |
Technical data
| Measuring range [mm]: | Pulse-echo: 0.65 - 500 (in steel) Echo-echo: 3 - 25 (in steel, MiniTest 440 only) |
| Resolution [mm]: | 0 - 99.9 mm: 0.01 ab 100 mm: 0.10 |
| Display: | Reading, sound velocity, probe type, battery level, batch |
| Display / resolution: | 128 x 64 px Backlight / 0.01 mm (0…99.9 mm); 0.1 mm (>100 mm) |
| Units: | metric/mils switchable |
| Probe detection: | Automatic |
| Probe calibration: | Automatic (MiniTest 430 / 440 only) |
| Measuring accuracy: | 0.65mm…9.99mm: ±0.04mm 10.00mm…99.99mm: ±(0.1% of reading + 0.04mm) 100.00mm…500.00mm: ±(0.3% of reading) |
| Pulse-echo mode: | Standard, minimum (MiniTest 420 / 430 / 440) Differential, alarm, high-speed scan (MiniTest 430 / 440) |
| Echo-echo mode: | Measurement through a coating (MiniTest 440 only) |
| Sensitivity: | Automatic and manual |
| Data memory: | 10 groups with up to 500 readings each (MiniTest 430 / 440) |
| Interface: | USB |
| Operating temperature [°C]: | -20…+50 |
| Dimensions [mm]: | 64 x 121 x 32 |
| Weight [g]: | 190 |
| Power supply: | 2 x AA (LR06) batteries Typical operating time: 80 hours in continuous operation. |
Scope of delivery
- MiniTest 420 / 430 / 440 instrument
- Standard probe U5.0 for the MiniTest 420 and 430 instruments
- Probe U5.0E for the MiniTest 440 instrument
- Operating manual German / English
- 2 x 1.5 V battery LR 06 / AA
- Protective rubber sleeve
- 1 bottle (200 ml) of couplant with corrosion protection
- Data transfer cable (MiniTest 430 / 440 only)
- Data transfer software
- Plastic case
Downloads
Items & prices
| Art.-Nr. | Description | Net price | Order / enquire |
|---|---|---|---|
| 7-85-804-0600 | MiniTest 420Ultrasonic wall thickness gaugeautomatic probe recognition | €1.101.00 | |
| 7-85-804-0601 | MiniTest 430Ultrasonic wall thickness gaugeautomatic probe recognitionautomatic zero adjustment10 group memories for 500 readings eachScan mode, alarm mode, differential mode | €1.455.00 | |
| 7-85-804-0602 | MiniTest 440Ultrasonic wall thickness gaugeautomatic probe recognitionautomatic zero adjustment10 group memories for 500 readings eachScan mode, alarm mode, differential modeEcho-echo mode for measuring through paint and coatings | €1.735.00 |
All prices in euros net plus statutory VAT and shipping costs. Errors and changes excepted. Our terms and conditions apply: AGB.
More products: Wall thickness gauges
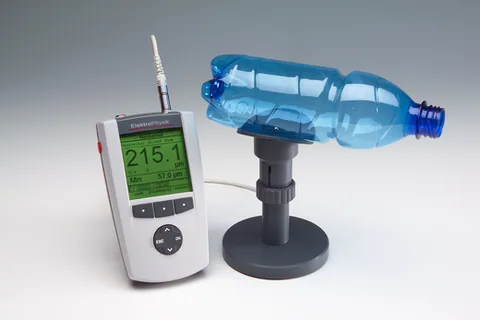 MiniTest 7400 FHPrecision wall thickness gauge
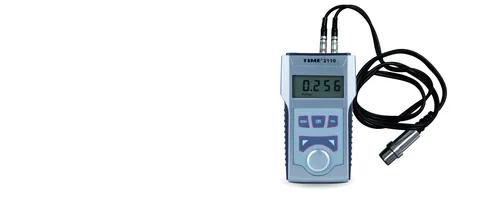 TIME 2110Ultrasonic wall thickness gauge for all materials
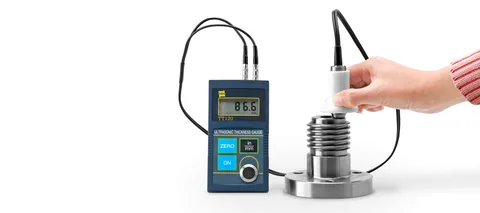 TT-120Ultrasonic wall thickness gauge for high temperatures
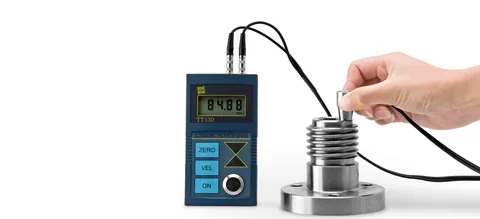 TT-130Ultrasonic wall thickness gauge with high resolution
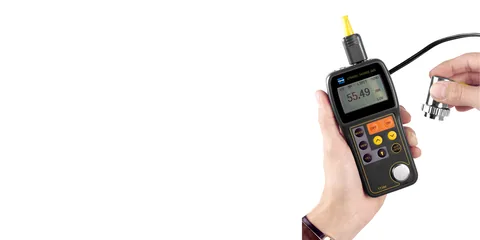 TT-300Universal ultrasonic wall thickness gauge
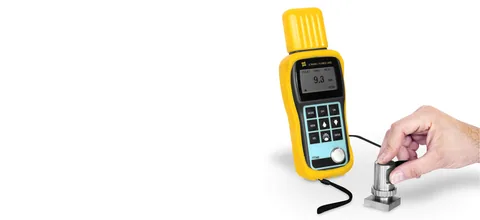 TT-340Ultrasonic wall thickness gauge for castings