
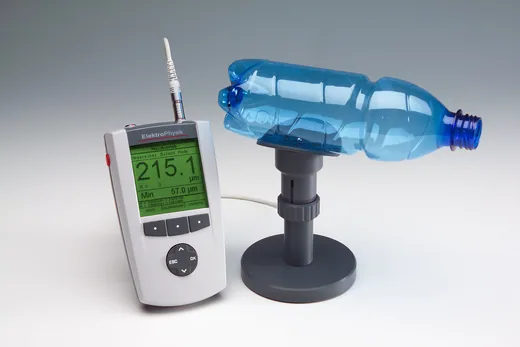
MiniTest 7400 FH
Precision wall thickness gauge
- Non-destructive wall thickness measurement up to 24 mm wall thickness
- Unique wall thickness gauge for all non-magnetic materials such as plastics, glass, ceramics, non-ferrous metals ...
- for packaging such as bottles and containers made of glass and plastic
- for composites, aluminium and titanium parts with complex geometries in aviation and automotive
- Very high accuracy
- SPC-capable
- available in 3 versions
- MiniTest 7200 FH
- MiniTest 7400 FH including more memory and graphic display of statistics
- Made in Germany
ab €3.394.00 net
Description
Professional high-end wall thickness gauge for non-destructive measurements up to 24 mm. The instruments are suitable for measuring the thickness of non-magnetic materials such as glass, plastic, stainless steel and composites, and even complex workpiece geometries can be measured.
The SIDSP sensor guarantees high measuring accuracy and reproducibility and compensates for temperature influences of the measuring environment and the test object. The sensors have a carbide tip and are therefore particularly wear-resistant.
The thickness is determined by measuring the distance between a reference ball and the sensor tip. The reference ball is attracted by a powerful magnet mounted directly behind the sensor tip.
Innovative operating and data storage concept
Both models offer particular ease of use thanks to menu-driven user guidance with context-sensitive online help, storage of measurement data in folder structures and navigation through menus with symbol and text display; user guidance is available in 4 languages.
7200 FH vs. 7400 FH
The model MiniTest 7200 FH offers real-time thickness measurement, display of minimum and maximum, differential measurement and automatic data storage of up to 100,000 readings.
Das MiniTest 7400 FH in addition to the product features mentioned above, offers a graphic display of statistics, a real-time trend display, a database for managing up to 200 measurement series and a larger data memory for automatic storage of up to 240,000 values, e.g. 1,200 values per measurement series.
High precision thanks to SIDSP®
Das MiniTest 7200 FH/7400 FH integrates the complete measurement technology in the sensor. With the SIDSP® method (sensor-integrated digital signal processing), all required measuring signals are generated, fully conditioned and processed in the sensor. Only the finished digital readings are then transmitted to the instrument for display, statistical evaluation and data storage. In contrast to previous analogue methods, influencing or falsification of readings by electromagnetic interference via the sensor cable is ruled out.
The SIDSP sensor guarantees high measuring accuracy and reproducibility and compensates for temperature influences of the measuring environment and the test object. The sensors have a carbide tip and are therefore particularly wear-resistant.
Sensors
To maximise measuring accuracy, two different sensors with hardened sensor tips and a large selection of matching steel balls for the various measuring ranges are available. The FH 4 sensor measures from 0 to 6 mm with steel balls and up to 9 mm with magnetic balls, the FH 10 sensor from 0 to 13 mm with steel balls and up to 24 mm with magnetic balls. The sensors are interchangeable and can each be connected to both instrument models.
Reference balls
Das MiniTest 7200 FH/7400 FH uses reference steel balls treated using a special process with particularly exact dimensions, which ensure increased reproducibility (up to 0.5%). Reference balls with 1.5 mm, 2.5 mm and 4 mm diameter are available for the FH 4 sensor, and 2.5 mm, 4 mm, 6 mm and 9 mm for the FH 10 sensor.
Technical data
| Measuring range, FH 4 sensor, [mm]: | 0…1.3 with 1.0 mm reference ball 0…2.0 with 1.5 mm reference ball 0…3.5 with 2.5 mm reference ball 0…6.0 with 2.5 mm reference ball 0…5.0 with 1.5 mm magnetic ball 0…9.0 with 3.0 mm magnetic ball |
| Measuring range, FH 10 sensor, [mm]: | 0…4.0 with 2.5 mm reference ball 0…7.0 with 4 mm reference ball 0…10 with 6 mm reference ball 0…13 with 9 mm reference ball 0…16 with 4 mm magnetic ball 0…24 with 6 mm magnetic ball |
| Measurement uncertainty, FH 4 sensor: | 0…1.3mm: ± (3 µm + 1% of reading) 0…2mm: ± (3 µm + 1% of reading) 0…3.5mm: ± (5 µm + 1% of reading) 0…6mm: ± (10 µm + 1% of reading) 0…5mm: ± (20 µm + 2% of reading) 0…9mm: ± (40 µm + 2% of reading) |
| Measurement uncertainty, FH 10 sensor: | 0…4mm: ± (5 µm + 1% of reading) 0…7mm: ± (10 µm + 1% of reading) 0…10mm: ± (20 µm + 1% of reading) 0…13mm: ± (20 µm + 1% of reading) 0…16mm: ± (40 µm + 2% of reading) 0…24mm: ± (60 µm + 2% of reading) |
| Initial sensitivity [µm]: | FH 4: 0.1 FH 10: 0.2 |
| Reproducibility: | better than ± (1 µm + 0.5% of reading) |
| Measuring principle: | magnetostatic |
| Data recording rate: | 1, 2, 5, 10, 20 readings per second (selectable) |
| Data memory: | 240,000 values (100,000 values with MiniTest 7200 FH) |
| Calibration modes: | Factory calibration, zero calibration, zero + up to 4 points |
| Unit of measurement: | metric (µm, mm), imperial (mils, inch) |
| Statistics display: | Numeric, trend and histogram (MiniTest 7400 FH only) |
| Unit of measurement: | metric (µm, mm), imperial (mils, inch) |
| Interfaces: | RS232 TTL + IrDA 1.0 + USB (via connection box) |
| Operating temperature [°C]: | -10…+60 (storage temperature: –20 to +80) |
| Dimensions [mm]: | 153 x 89 x 32 |
| Weight [g]: | 310 |
| Power supply: | 4 x AA (LR06) batteries, optionally with power supply unit (90 – 240V~/48 – 62 Hz) |
Scope of delivery
- MiniTest 7200 FH or MiniTest 7400 FH
- MSoft 7 Professional Edition data transfer software
- Operating manual in German/English/French/Spanish/Portuguese and Italian on CD-ROM.
- Quick reference guide
- 4 AA batteries, type LR06
- Plastic carrying case
- Rubber protective cover with stand and carrying strap
- 1 magnetic screwdriver
Scope of delivery FH 4 sensor
- Sensor FH 4
- 3 precision standards (approx. 0.25 mm, 1 mm and 3 mm)
- Spring-loaded measuring stand for FH 4 sensor
- 1 pack of 100 balls 1.5 mm diameter
- 1 pack of 100 balls 2.5 mm diameter
- 1 pack of 50 balls 4 mm diameter
- One zero calibration standard each for balls with 1.5 mm, 2.5 mm and 4 mm diameter
Scope of delivery FH 10 sensor
- Sensor FH 10
- 3 precision standards (approx. 1 mm, 3 mm and 8 mm)
- Spring-loaded measuring stand for FH 10 sensor
- 1 pack of 100 balls Ø 2.5 mm
- 1 pack of 100 balls Ø 4 mm
- 1 pack of 50 balls Ø 6 mm
- One zero calibration standard each for balls with Ø 2.5 mm, Ø 4 mm and Ø 6 mm diameter
Recommended accessories
- MiniPrint 7000 data printer with charger
- Fast charger for NiMH batteries
- NiMH battery Mignon AA HR6 1.2 V (4 required)
- Calibration set for measuring range extension for FH 4 sensor: 1 zero calibration standard each for magnetic ball Ø 1.5 mm and magnetic ball Ø 3 mm, 1 precision standard approx. 8 mm, 25 magnetic balls Ø 1.5 mm, 20 magnetic balls Ø 3 mm
- Calibration set for measuring range extension for FH 10 sensor: 1 precision standard approx. 18 mm, 20 magnetic measuring balls Ø 4 mm, 20 magnetic measuring balls Ø 6 mm
- Foot switch for transferring readings to memory incl. connection adapter for mains operation
- Shoulder bag for MiniTest 7200 FH/MiniTest 7400 FH
- Dust protection bag
- Universal connection box incl. USB cable for further connection of: power supply, foot switch, alarm device, headphones, PC
- IrDA adapter – USB, for wireless data exchange
- Manufacturer's test certificates (DIN 55350 M) for MiniTest 7200 FH/MiniTest 7400 FH thickness gauge and sensors
Downloads
Items & prices
| Art.-Nr. | Description | Net price | Order / enquire |
|---|---|---|---|
| 5-CG-500 | MiniTest 7200 FHThickness gauge for non-magnetic materials and hollow bodies!! without sensor !! | €3.632.00 | |
| 7-80-176-0300 | MiniTest 7400 FHThickness gauge for non-magnetic materials and hollow bodies!! without sensor !! | €4.748.00 | |
| 7-80-174-0600 | Sensor FH 40…6mmincluding: shielding tube, 1 precision standard eachca. 0.25mm, ca. 1mm, ca. 2.5mm1 zero calibration standard each for balls Ø 1.5mm, Ø 2.5mm and Ø 4mm100 balls each Ø 1.5mm and Ø 2.5mm,50 balls Ø 4mm, 1 spring-loaded measuring stand | €3.394.00 | |
| 7-80-175-0900 | Sensor FH 100…13mmincluding: shielding tube, 1 precision standard eachca. 1mm, ca. 2.5mm, ca. 8mm1 zero calibration standard each for balls Ø 2.5mm, Ø 4mm, Ø 6mm, Ø 9mm100 balls each Ø 2.5mm,50 balls Ø 4mm, 25 balls Ø 6mm, 10 balls Ø 9mm | €3.764.00 |
All prices in euros net plus statutory VAT and shipping costs. Errors and changes excepted. Our terms and conditions apply: AGB.
More products: Wall thickness gauges
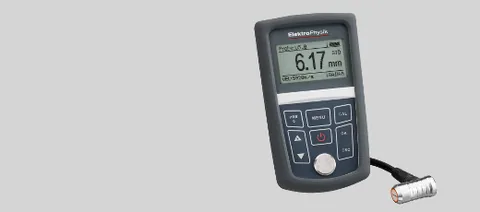 MiniTest 420 / 430 / 440Ultrasonic wall thickness gauge in 3 versions
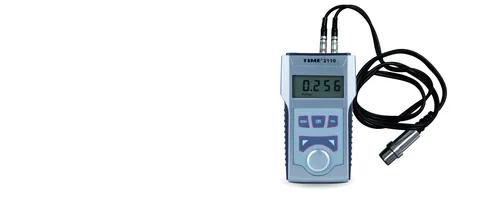 TIME 2110Ultrasonic wall thickness gauge for all materials
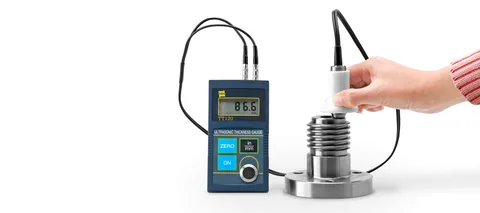 TT-120Ultrasonic wall thickness gauge for high temperatures
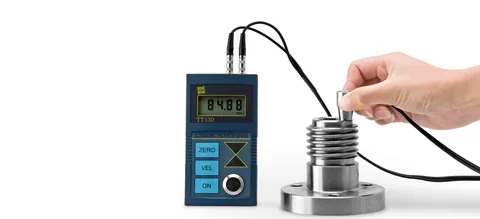 TT-130Ultrasonic wall thickness gauge with high resolution
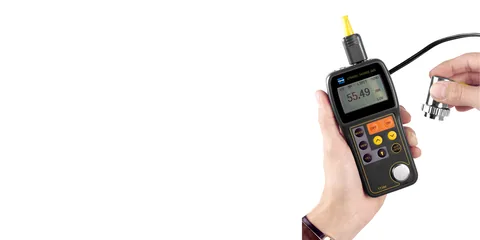 TT-300Universal ultrasonic wall thickness gauge
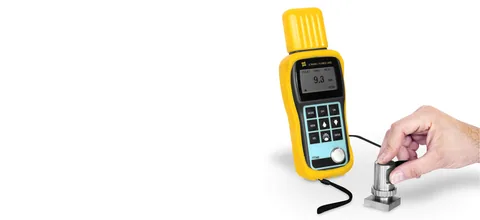 TT-340Ultrasonic wall thickness gauge for castings