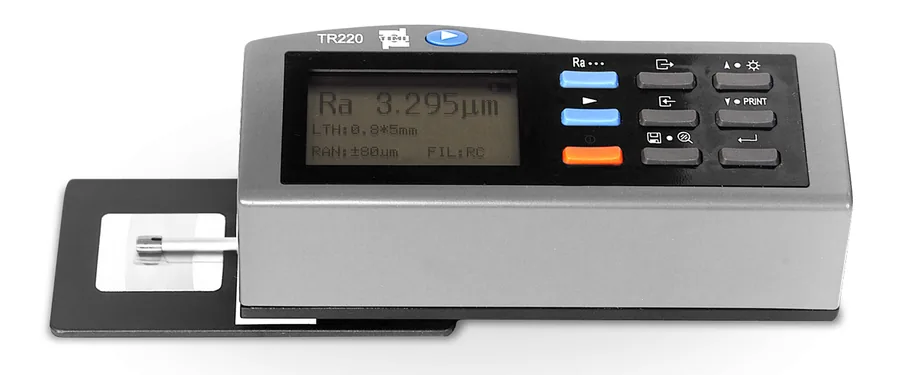
TR-220
Precise roughness tester
- Very compact instrument for precise measurements
- 19 roughness parameters
- various probes available for joints, shafts and holes
- Position of the probe is displayed
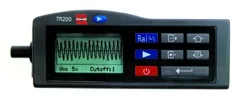
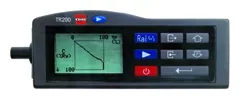
- Visualisation of the roughness profile and the material ratio curve on the display
- Easy-to-use menu navigation
- Selectable languages: English, German, French, Italian, Spanish and Dutch
- Large graphic LCD display
- Memory for 15 readings
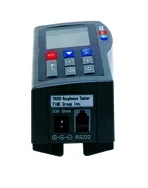
- RS-232 data output to TA230 printer or PC
- Long operating time thanks to Li-ion batteries
ab €2.100.00 net
Description
The TR-220 is the big brother of the TR-200 and can perform measurements according to 19 different roughness parameters.
The TR-220 roughness tester has been designed especially for fast and accurate measurement in the workshop.
It works on exactly the same piezoelectric micro-probe principle as high-precision laboratory instruments. Its easy handling and high repeatability make the instrument TR-220 stand out in particular.
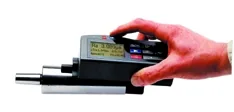
At the push of a button, the micro-probe scans the surface within a few seconds and immediately displays either the Rz or Ra value digitally according to the preselected cut-off length.
Graphic display
 |  |
 |  |
 |
Micro-probe
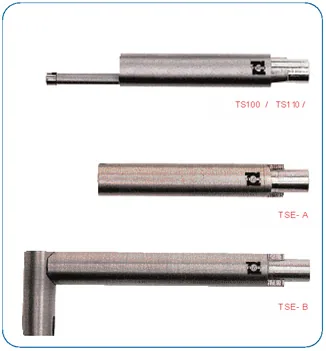 |
- Standard probe TS-100
With skid for roughness measurement on smooth surfaces, on shafts and in bore holes of 5mm diameter. Maximum bore depth 22mm - Probe with side skid TS-110
for roughness measurement on convex and concave surfaces.
Min. bore diameter 8mm, max. bore depth 20mm - Probe with mini skid TS-120
for measurements in bore holes.
Min. diameter 2mm, max. bore depth 9mm - Extension TSE-A
Extension for all skids
Length: 50mm; diameter 10mm - 90° extension TSE-B
Extension to improve positioning for roughness measurements, e.g. on crankshafts.
Length: 70mm x 25mm; diameter 10mm
Technical data
| Roughness parameters: | Ra, Rz, Rq, Rt, Rp, Rv, Ry, RS, RSm, RSk, Rmax, Rm, RPc, Rk, R3z, Rpk, Rvk, Mr1, Mr2 |
| Measuring ranges [µm]: | Rz: 0.02…160 Ra: 0.005…16 |
| Profiles: | Roughness profile (R profile) |
| Three cut-off lengths [mm]: | 0.25, 0.8, 2.5 (cut-off length) |
| Total traverse length [mm]: | (1…5) cut-off lengths |
| Traverse speed [mm/s]: | 0.5 |
| Micro-probe tip radius: | TS100: diamond stylus with 10µm tip radius |
| Resolution [µm]: | 0.001 |
| Digital filter: | TRC, PC-RC, GAUSS, D-P |
| Display: | LCD 128 x 64 dot matrix, with backlight |
| Display features: | Display of
|
| Language selection: | English |
| Interface: | RS232; directly to TA220 printer or PC |
| Permissible temperature range [°C]: | 0…40 |
| Bores from: | 6.0mm, depth 15mm (TS100) |
| Battery capacity: | 1000mAh (>3000 measurements) |
| Power supply: | Li-ion battery |
| Charger: | 220V, 50Hz |
| Dimensions [mm]: | 141 x 56 x 48 |
| Weight [g]: | 440 |
Scope of delivery
- TIME 3202 instrument with micro-probe TS100
- Roughness standard
- Protective cap for probe
- Interface cable
- Charger
- Plastic carrying case
- Certificate
- Operating manual
Optional accessories
- Probe for grooves and small bores
- Stand TA-610
- Steel adapter for connection to stand
- Printer TA220
Downloads
Items & prices
| Art.-Nr. | Description | Net price | Order / enquire |
|---|---|---|---|
| 5-TIME-3202 | TR-220incl. micro-probe TS100incl. roughness test plate,Charger, interface cable,plastic carrying case | €2.100.00 |
All prices in euros net plus statutory VAT and shipping costs. Errors and changes excepted. Our terms and conditions apply: AGB.