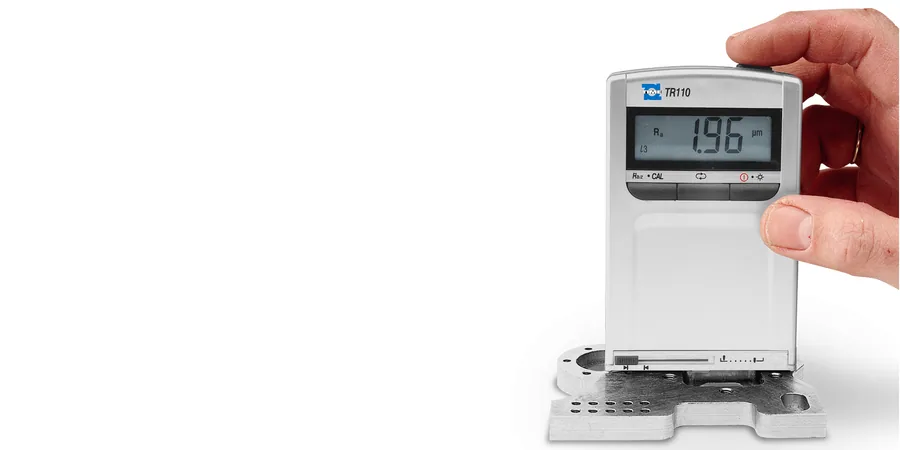
TIME 3110 (TR-110)
Handy roughness tester
- Handy and inexpensive roughness tester
- Ra and Rz parameters in one instrument
- for surfaces from 40 mm Ø
- Piezoelectric probe system
- LCD display with backlight
- Simple calibration via keypad
- Rechargeable batteries
- Measuring process is shown dynamically on the display
- Integrated slide to protect the stylus tip
- Automatic switch-off after 90 seconds
- Large measuring range, suitable for most materials
ab €899.00 net
Description
Small roughness tester for fast and accurate determination of roughness according to Rz (DIN) or Ra.
The small portable TR-110 roughness tester has been designed especially for measurements in incoming goods inspection.
Handling is extremely simple: at the push of a button, the micro-probe scans the surface within a few seconds and immediately displays either the Rz or Ra value digitally according to the preselected cut-off length.
Rz = mean roughness depth
The mean roughness depth Rz is the arithmetic mean of the largest individual roughness depths of several adjacent individual sampling lengths.
Ra = arithmetic mean roughness
Ra is the generally recognised and internationally used roughness parameter.
It is the arithmetic mean of the absolute values of the profile deviations within the reference length. The measured value Ra is always smaller than the Rz value determined on the same roughness profile.
Technical data
| Measuring surface: | flat or convexly curved (cylinder, cone) in grooves with W>30 mm and L>80 mm |
| Measuring ranges [µm]: | Rz: 0.1…50 Ra: 0.05…15 |
| Three cut-off lengths [mm]: | 0.25, 0.8, 2.5 (cut-off length) automatic notification if the wrong cut-off length has been preselected |
| Total traverse length [mm]: | 6 |
| Traverse speed [mm/s]: | 1 (piezoelectric probe with diamond stylus 10µm tip radius) |
| Calibration: | With CAL function (via the keypad) |
| Permissible temperature range [°C]: | 0…40 |
| Functions | Protective slide for stylus tip, signal tone (start-test-ready) automatic switch-off after 90 sec., backlight |
| Accuracy: | ISO class 3 |
| Power supply: | 3V Li-ion batteries Charge level indicator |
| Charger: | 9V |
| Dimensions [mm]: | 102 x 70 x 22 |
| Weight [g]: | 180 |
Scope of delivery
- TR-110 instrument with integrated micro-probe
- Roughness standard
- Protective cap for probe
- Charger
- Plastic carrying case
- Certificate
- Operating manual
Items & prices
| Art.-Nr. | Description | Net price | Order / enquire |
|---|---|---|---|
| 5-TIME-3110 | TIME 3110 (TR-110)with integrated micro-probeincl. roughness test plate,Charger,plastic carrying case | €899.00 |
All prices in euros net plus statutory VAT and shipping costs. Errors and changes excepted. Our terms and conditions apply: AGB.