MiniTest 725/735/745
Coating thickness gauge in 3 versions
- Measures
- non-magnetic coatings such as paint, enamel, chrome and zinc on ferromagnetic base materials (e.g. iron / steel)
- insulating coatings such as paint and anodising on non-ferrous metals (e.g. aluminium, copper, zinc die casting, etc.)
- Digital measured value processing in the sensor
- Wear-resistant sensors
- Measuring range up to 15 mm coating thickness
- Graphic menu control and help texts in 20 languages
- available in 3 versions
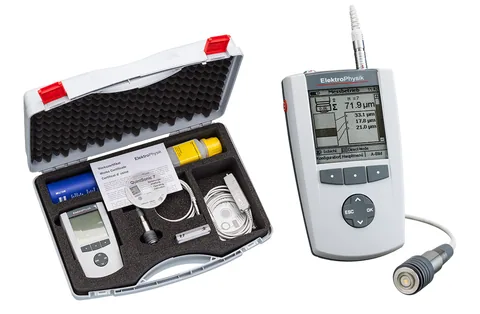
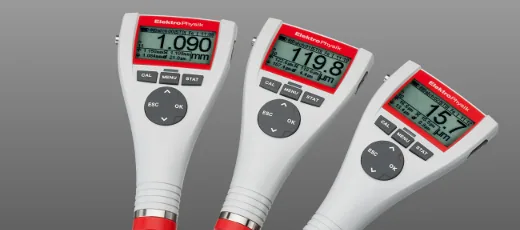
- MiniTest 725: The sensor is integrated in the instrument.
- MiniTest 735: The sensor is connected to the instrument via a cable.
- MiniTest 745: The sensor can either be plugged into the instrument (equivalent to an integrated sensor), connected to the instrument via a cable or connected wirelessly via Bluetooth.
- Made in Germany
Description
The coating thickness gauges of the MiniTest 700 series enable non-destructive measurement of the thickness of non-magnetic coatings (paint, plastic, chrome and other electroplated non-magnetic coatings, etc.) on ferromagnetic substrates (steel / iron) and of insulating coatings (paint, enamel, plastic, anodising, etc.) on conductive substrates (aluminium, copper, titanium, austenitic stainless steel).
Sensors
In the MiniTest 700 series instruments, the acquisition, filtering and processing of the readings is carried out by a special microprocessor directly in the sensor head. This method is called SIDSP ("Sensor Integrated Digital Signal Processing").
The advantages of SIDSP are:
- above-average precision and repeatability
- temperature compensation over the entire measuring range
- wear-protected, polished probe poles
- High immunity to EMC interference
- Measuring range up to 15 mm coating thickness
- Internal characteristic curves with up to 50 calibration points (factory calibration)
- Automatic compensation of conductivity on non-ferrous metals
The available instruments and sensors are as varied as the measuring tasks.
We will be happy to help you choose suitable coating thickness gauges and sensors: take us up on our offer and call us or send us an e-mail. Together with you, we will determine the optimum configuration and will also be pleased to advise you later when using the instrument.
Applications
Applications:
Thanks to its compact design and the variety of sensors that can be connected, the coating thickness gauge MiniTest 725 / 735 / 745 can be used for a wide range of measuring tasks:
- For measurements on small parts, thin metal webs or in grooves, miniature sensors are used which have the world's smallest probe head with a diameter of 2.5 mm.
- For the car body sector special sensors are available that are less sensitive to the influence of the workpiece geometry or the thickness of the body panel.
- Im In aircraft construction different aluminium- or titanium-based alloys are used, which require special measuring technology. Our MiniTest 700 coating thickness gauge automatically compensates for the different conductivities and can measure on different non-ferrous substrates without recalibration.
- For measurements in grooves, bores and at hard-to-reach points, special tube sensors are available.
- In the field of heavy-duty corrosion protection, e.g. for large steel structures (bridges and shipbuilding), large quantities of readings are taken on site and evaluated later. Here these instruments are often referred to as paint thickness gauges.
- For environments with high dust and moisture exposure (construction sites, shipyards, etc.) there are robust heavy-duty sensors whose probe heads withstand a wide range of environmental influences.
- If you need to measure thicker coatings such as fire protection coatings or special coatings in pipeline construction, the F 15 sensor allows you to measure coating thicknesses of up to 15 mm on steel.
- A special sensor is available for measuring on highly abrasive surfaces with high roughness depth.
- Im In the quality assurance laboratory the instruments can be connected to your PCs either via USB or via Bluetooth to process the measurement data further, e.g. with the CAQ software QUIPSY.
Measuring modes
- Single mode
- In single mode, up to 70 readings per minute can be taken and stored
- Continuous mode
- In continuous mode, up to 20 coating thickness values per second are determined. In this mode you can, for example, find the thinnest or thickest point and then save it in the measurement series.
Operation
Operation is menu-driven via a graphical user interface. Notes and help texts in 20 languages support you with the settings.
The predefined calibration procedures help you carry out calibrations in accordance with international standards (ISO, SSPC, etc.). Separate user guidance is available for measurements on rough surfaces.
Data transfer
The measurement data stored in the instruments MiniTest 725/735/745 can be transferred to PCs, tablets or smartphones via USB or Bluetooth. You can store up to 10,000 readings, in the MiniTest 745 up to 100,000 readings.
This allows you to take readings on site and evaluate and archive them at a later time.
The MSoft 7 basic data transfer software is included in the scope of delivery. The extended MSoft 7 professional evaluation software can be used to manage and evaluate the measurement data.
Technical data
| Limit monitoring: | visual and acoustic signals |
| Min. base material thickness [µm]: | Typ F: 500 Typ N: 50 |
| Memory [readings]: | MiniTest 725: 10,000 MiniTest 735: 10,000 MiniTest 745: 100,000 |
| Smallest radius of curvature [mm]: | convex 3; concave 50 |
| Standards: | DIN EN ISO 1461 DIN EN ISO 2064 DIN EN ISO 2178 DIN EN ISO 2360 DIN EN ISO 2808 DIN EN ISO 3882 ISO 19840 ASTM B 244 ASTM B 499 ASTM D 7091 ASTM E 376 AS 3894.3 SS 184160 SSPC-PA 2 |
| Calibration: | Factory calibration, zero calibration, 2-point or 3-point calibration, special calibration method "rough", freely adjustable offset |
| Statistics: | Number of readings, minimum, maximum, mean, standard deviation, coefficient of variation, single value statistics, block statistics (standard-compliant/freely configurable) |
| Display: | Graphic display Adjustable lighting |
| Interfaces: | Bluetooth® 4.0 Bluetooth Smart Mini-USB |
| Operating temperature [°C]: | -10…60 |
| Power supply: | 2 x AA, LR-06 |
| Dimensions [mm]: | 157 x 75.5 x 49 |
| Weight [g]: | MiniTest 725: 175 MiniTest 735: 210 MiniTest 745: 230 |
Scope of delivery
- Coating thickness gauge MiniTest 725, 735 or 745
- SIDSP sensor of your choice
- Shoulder bag with belt clip
- Calibration set with calibration standards and reference zero plate(s)
- Operating manual in German, English, French and Spanish on CD
- Data transfer program MSoft 7
- 2 AA / LR-06 batteries
Downloads
Ordering information
The MiniTest is available in many variants. The item numbers and prices can be found in the price list